

Estimator reviewing plans on a construction site
Estimating
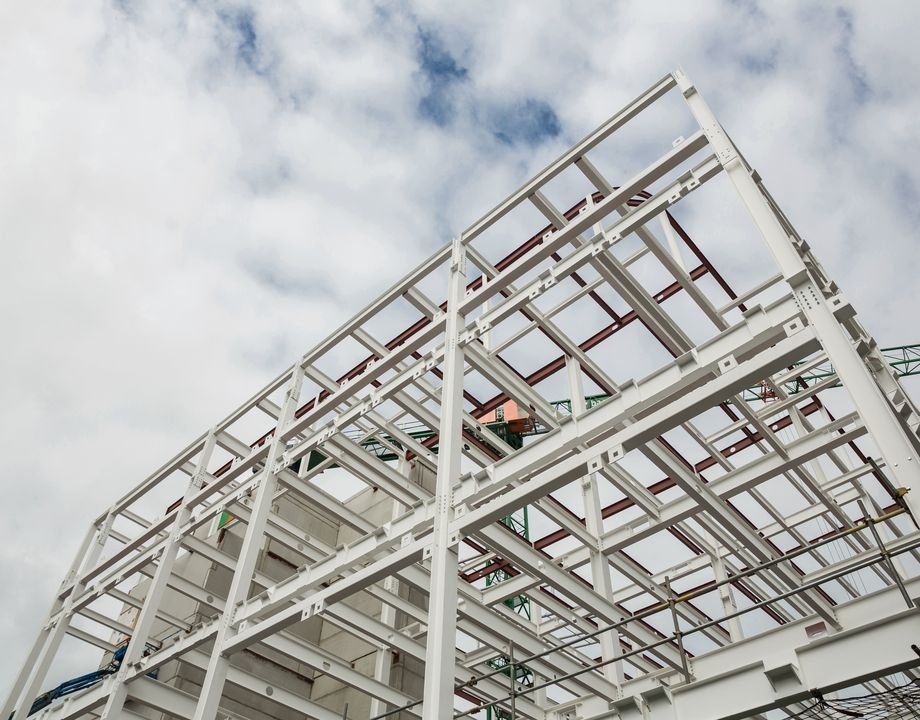
Structural steel frame of a building under construction
Drafting
Crew coordinating work on a rooftop job site
PM Support
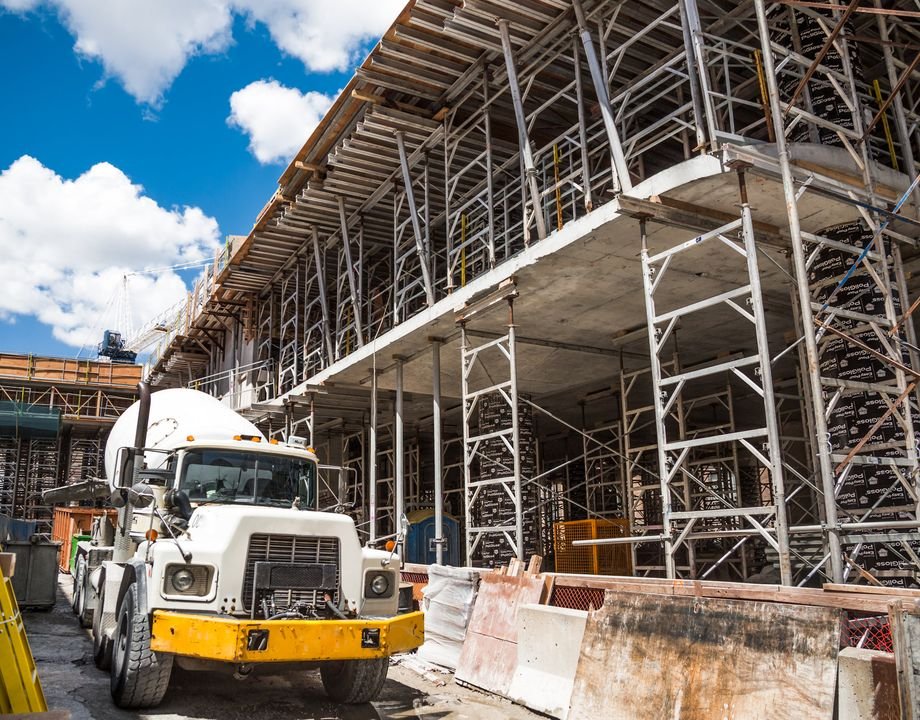
Concrete delivery truck arriving at a job site
Procurement

Estimates and drawings, engineered offsite.

Preconly is the preconstruction department US contractors plug in when bids pile up: detailed cost estimates and production-grade drawings, backed by PM support and vendor alignment, delivered overnight, and still with you through bid day.

  PLANS IN BY 5 PM ET, WORK STARTS THE SAME NIGHT

SOFTWARE WE WORK IN, YOUR STACK, NOT OURS
PlanSwiftBluebeam RevuAutoCADRevitOn-Screen TakeoffSTACKTrimbleRSMeans DataProcoreBuildertrendPrimavera P6MS ProjectFastDUCTFastPIPEExcel PlanSwiftBluebeam RevuAutoCADRevitOn-Screen TakeoffSTACKTrimbleRSMeans DataProcoreBuildertrendPrimavera P6MS ProjectFastDUCTFastPIPEExcel
Core Services

Two engines drive everything we do: numbers and drawings.

Half our production floor estimates. The other half drafts. Most clients use both, a takeoff and a coordinated drawing set from the same team, speaking the same plans.

CORE / 01, COST ESTIMATION

Bid-ready estimates, every trade

Quantity takeoffs and full estimates with material, labor, and equipment breakdowns, priced to your zip code, structured the way your bids are built.

  • Single-trade takeoffs to full project estimates
  • Residential, commercial, industrial & civil
  • Clear inclusions, exclusions & assumptions
  • Delivered in Excel, your template or ours
Explore estimating →
CORE / 02, DRAWINGS & DRAFTING

Drawings that pass review the first time

Shop drawings, permit sets, as-builts, and CAD conversions, drafted to your title block, your layers, and US code conventions, with a two-stage QA check on every sheet.

  • Shop & fabrication drawings, all trades
  • Architectural, structural & MEP sets
  • PDF / scan to CAD & Revit modeling
  • Redline incorporation & fast revisions
Explore drafting →
SUPPORT / 03

Project Management Support

Submittals, RFIs, schedules, and document control handled by a dedicated remote coordinator, inside Procore, Buildertrend, or your own system.

View PM support →
SUPPORT / 04

Vendor Alignment & Procurement

We source, chase, and level vendor quotes into a clean comparison tab, so every buyout is apples-to-apples and every scope gap is caught early.

View vendor services →
24-48h
Typical Turnaround
50/50
Estimating · Drafting Split
60%+
Savings vs In-House
100%
US Market Focused
Why Preconly

Built for contractors tired of missed bid dates.

  • Overnight advantagePlans go out at 5, work starts that night. You're not chasing us for status, we're already back with questions if something's unclear.
  • One team, plans to bidThe estimator and the drafter sit on the same floor and read the same set. Discrepancies get caught in-house, not in your inbox.
  • A fraction of in-house costSenior estimating and drafting capacity with no salaries, software licenses, or benefits on your books.
  • Scale up or down freelyTen projects in bid season, zero in a quiet month. Fixed-price packages or a monthly PMO retainer, your call, no lock-in.

What a deliverable looks like

ESTExcel workbook, quantities, unit costs, labor hours, markups, bid summary, assumptions log
DWGDWG / RVT + stamped-ready PDF set, your title block, your layer standards, revision clouded
PMSUpdated logs in your Procore / Buildertrend, weekly status digest in plain English
VNDLeveled bid tab, quotes normalized, scope gaps flagged, recommendation noted

EVERY FILE PASSES TWO-STAGE QA BEFORE IT REACHES YOU

How It Works

From your plans to bid day, together.

STEP 01

Share your scope

Email, Dropbox, or Drive, PDF, CAD, or anything in between.

STEP 02

Scope it together

Price and delivery date, confirmed with you before work starts, not after.

STEP 03

Stay in the loop

Takeoffs or drawings built to your standards, questions answered as we go.

STEP 04

Stay through bid day

Addenda, revisions, last-minute questions, we're still with you through bid day, not just at delivery.

Standards We Work To

Estimates aligned to the standards your projects are held to.

Our estimators produce work consistent with the guidelines and classifications US construction professionals rely on, so deliverables slot straight into your process.

CSI MasterFormatDivision structure
RSMeansCost data & pricing
ASTMMaterial standards
ACIConcrete practice
AACECost engineering
ASPEEstimating practice
Imperial UnitsUS measurements
Zip-Code PricingLocal market rates

Test us on a real project.

Send one set of plans. We'll return a sample takeoff or drawing so you can judge our accuracy, format, and speed before committing to anything.

Request a Sample